Two Faiths in Stone: How Massachusetts Catholics Chose Their Style
The Stakes of Style
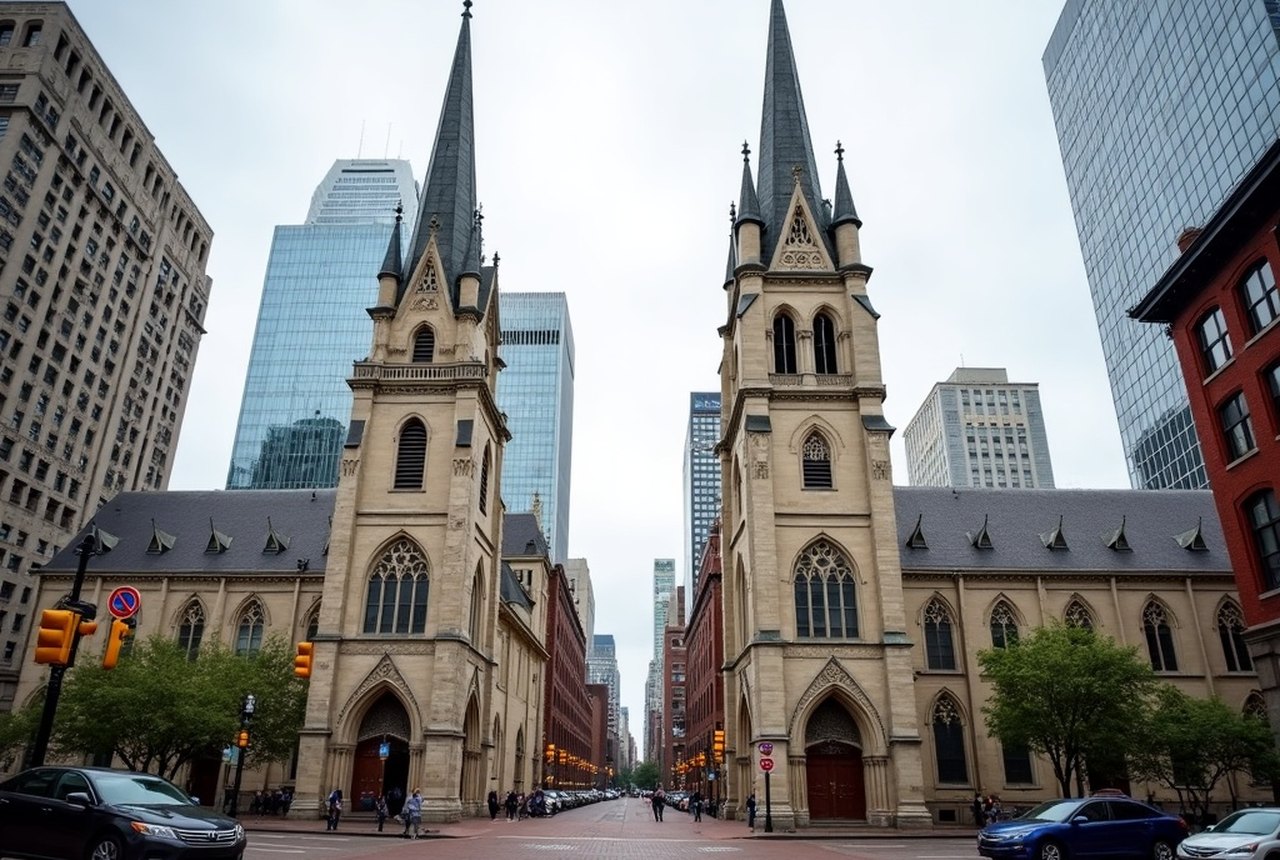
Walk through the South End on a single afternoon and you will encounter, within a few blocks of each other, churches that seem to belong to entirely different centuries — and entirely different theologies of space. Pointed arches pull the eye heavenward in one; round arches and battered stone walls anchor the next building to the earth. This is not accidental variety. It reflects a genuine nineteenth-century argument about what a Christian church should feel like — and, beneath that, which version of the medieval past deserved to be revived for a rapidly industrializing America.
Massachusetts was an unusually fertile testing ground for both sides of that argument. The great Catholic immigration waves of the mid-to-late nineteenth century — Irish, Italian, Polish, German — arrived just as the architectural debate was reaching its American peak. Parishes had money to build, ambitions to assert, and architects on both sides of the stylistic divide eager to take the commission. The result is a built record of extraordinary richness, scattered from Boston's dense urban neighborhoods to the Berkshire mill towns at the state's western edge.
The Gothic Case: Height, Light, and Patrick Charles Keely
Gothic Revival in Massachusetts Catholic architecture is inseparable from one name: Patrick Charles Keely, the Brooklyn-based Irish-born architect who designed well over five hundred churches across North America in the second half of the nineteenth century, more than any other architect in American history. Keely's method was systematic and prolific: pointed arches, lancet windows, clustered piers, and a vertical emphasis that made even modest parish budgets feel aspirational. His work for the Roman Catholic Archdiocese of Boston was particularly consequential.
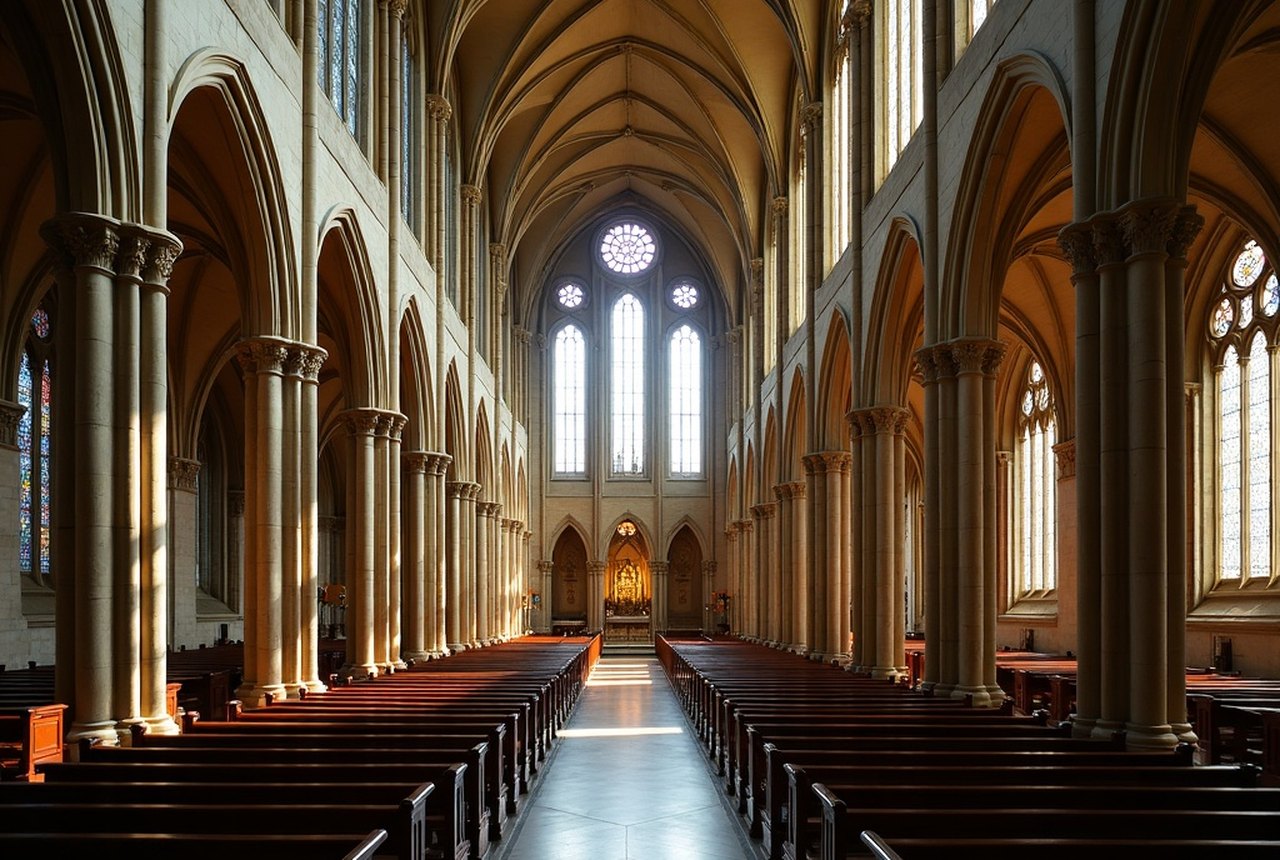
The Cathedral of the Holy Cross on Washington Street in the South End stands as the supreme expression of Keely's ambition in the Commonwealth. Begun in 1866 and consecrated in 1875, it remains the largest Catholic church in New England. Its dimensions alone are staggering — the nave stretches over three hundred feet in length — but numbers only begin to capture the experience inside. The clerestory windows pour light down the full length of the nave, while the clustered piers create a rhythm that draws the eye irresistibly toward the sanctuary. The exterior, in Roxbury puddingstone and granite, is more restrained than many European Gothic cathedrals, partly a function of budgetary reality, but the interior soaring volume fully delivers the style's essential promise: vertical transcendence, the architecture itself an argument that the human spirit tends upward.
Gothic Revival also shaped smaller parishes across the Commonwealth, wherever communities wanted to signal permanence and civic ambition. The style carried with it an explicit cultural argument, championed by English theorists like Augustus Pugin and John Ruskin, that Gothic was the "true" Christian architecture — that the pointed arch was spiritually superior to the rounded one. American Catholic clergy, many of them educated in European traditions, were receptive to that argument even when their congregations were working-class immigrant families who had left behind far humbler buildings in County Cork or County Mayo.
Its dimensions alone are staggering — the nave stretches over three hundred feet in length — but numbers only begin to capture the experience inside
The Romanesque Counter-Argument: Richardson and the American Synthesis
If Gothic Revival represents one kind of confidence — the vertical, the aspiring, the explicitly medieval Catholic — then Romanesque Revival represents something else entirely: a heavier, more self-possessed authority, massive rather than soaring, monumental rather than ethereal. And in Massachusetts, that argument was made by the most influential American architect of the nineteenth century.
Henry Hobson Richardson, a Louisiana-born Harvard graduate who established his practice in Boston, did not invent Romanesque Revival, but he transformed it so completely that architectural historians now distinguish his mature work as "Richardsonian Romanesque" — a category unto itself. His masterwork, Trinity Church in Copley Square, consecrated in 1877, is not a Catholic building: it is the Episcopal parish church of Phillips Brooks. But its impact on every architect working in the Commonwealth, Catholic or otherwise, was immediate and enormous. The massive Dedham granite exterior, the great crossing tower modeled loosely on the Old Cathedral of Salamanca, the polychrome stonework, the sense of compressed power rather than upward release — all of it announced that the round arch could carry as much spiritual gravity as any pointed one.
Richardson's direct influence on Catholic parish architecture in Massachusetts operated largely through imitation and through the work of architects trained in his tradition. Charles Amos Cummings and Willard T. Sears — who designed Boston's Old South Church in Copley Square (a Congregationalist building, Gothic at heart but Romanesque-inflected, completed shortly before Trinity) — demonstrate how thoroughly the style permeated local architectural culture. Catholic architects and their clients absorbed these lessons. The Romanesque solution appealed especially to parishes with strong Italian and Southern European identities, communities for whom the round arch was not a neutral historical reference but a living connection to the basilicas and Romanesque churches of the old country.
St. Leonard of Port Maurice Church in the North End — Boston's oldest Italian parish, founded in 1873 and served historically by the Franciscans — shows how the style could be adapted for an urban site. Its facade works within a tight streetscape, but the rounded arches and the overall solidity of composition align it with the Romanesque tradition rather than the Gothic, an architectural identity that suited a congregation drawing its heritage from central Italy, where Romanesque forms never fully disappeared. Similarly, St. Stanislaus Kostka Church in Adams, in the Berkshires, reflects how industrial mill-town parishes could find in the heavier, earthbound Romanesque a kind of dignity that matched the physical labor of their congregants' lives.
Reading the Difference in the Field
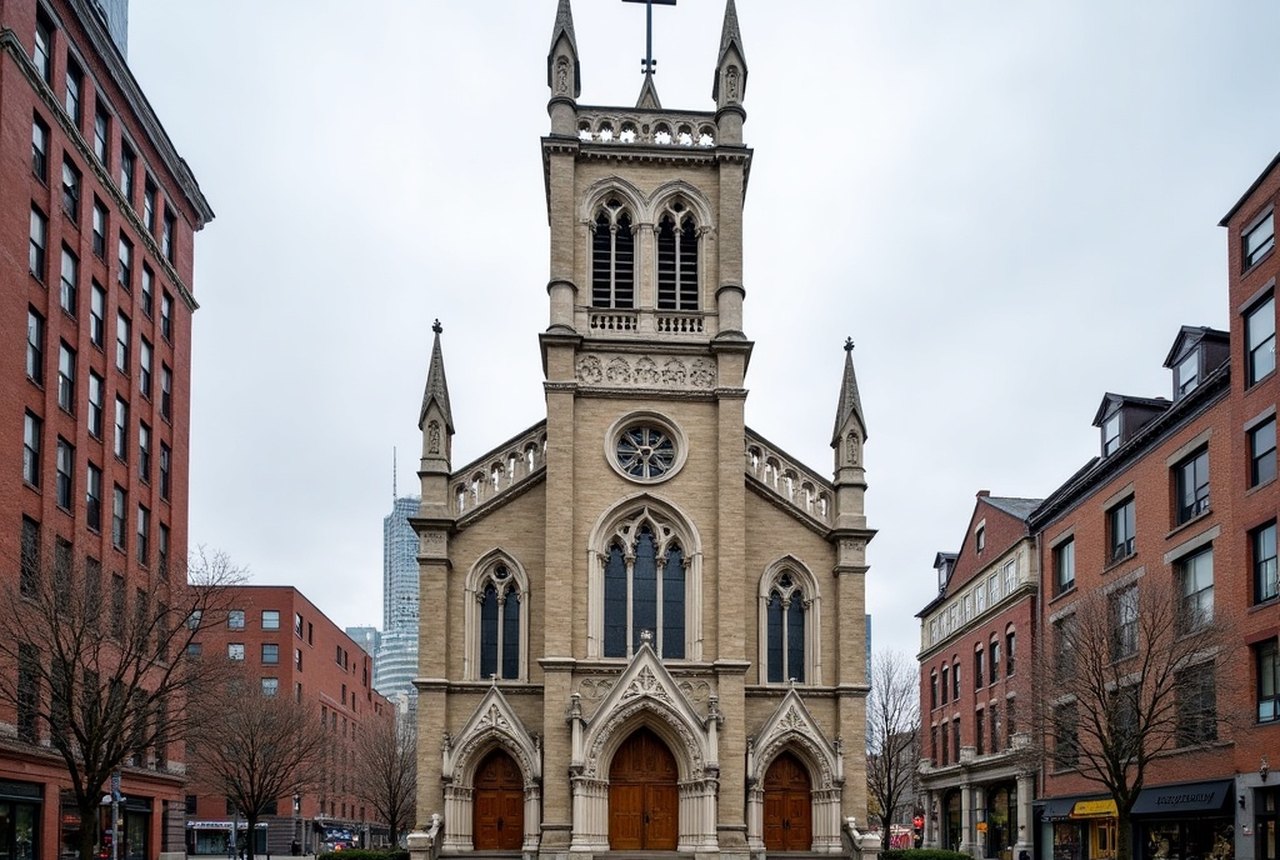
For the heritage traveller moving through Massachusetts parishes, learning to distinguish the two styles quickly is one of the pleasures of the exercise. Gothic Revival announces itself through pointed arches — at the windows, the doorways, the nave arcade — and through verticality: the building wants to be taller than it is wide, and the spire, where funds permitted one, is its ultimate punctuation mark. Inside, lancet windows, often filled with elaborate stained glass programs, filter light into something colored and transformative. The structural logic is skeletal: the weight is carried outward through buttresses, allowing the walls to be thin and the glass areas large.
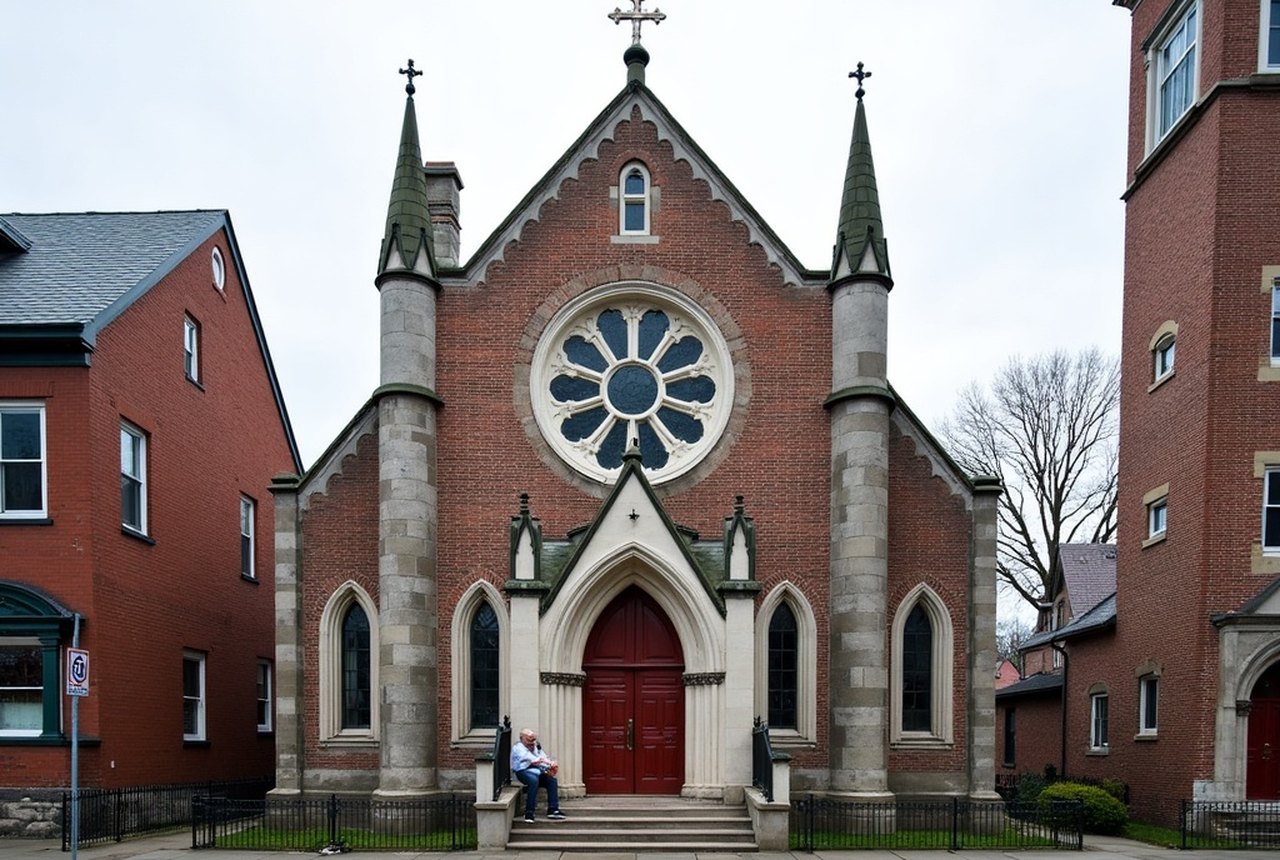
Romanesque Revival does the opposite. The arches are rounded, the walls are thick and heavy, the towers tend to be broader and squatter than Gothic spires — closer to campanile forms. Inside, the nave may feel lower and darker, the piers more massive, the overall atmosphere one of sheltered enclosure rather than upward aspiration. The polychrome stonework that Richardson made fashionable — alternating bands or patterns of different-colored stone — is a Romanesque signature absent from Gothic work, which typically relies on carved ornament rather than the stone itself for decorative effect.
Both traditions imported their stained glass programs primarily from European studios in their early decades, though by the late nineteenth and early twentieth centuries American studios, including those associated with John La Farge, were producing work of comparable quality. La Farge's opalescent glass innovations were used most famously at Trinity Church, where his interior decoration program transformed Richardson's already powerful shell into something richer still.
The clearest single comparison available to any Massachusetts visitor is the one Copley Square provides almost accidentally: Trinity Church (Romanesque Revival, 1877) directly faces the Boston Public Library (Renaissance Revival, 1895), with Old South Church (Romanesque-inflected Gothic, 1875) just steps away. No classroom makes the stylistic argument more legibly than that triangulated corner.
- 1866Cathedral of the Holy Cross construction begins, South End, Boston
- 1877 Trinity Church, CopleySquare, consecrated; Richardson's Romanesque influence peaks
- 1875Cathedral of the Holy Cross consecrated; Old South Church, Copley Square, completed
- 1877 Trinity Church, CopleySquare, consecrated; Richardson's Romanesque influence peaks
- Late 19th c.American stained glass studios, including La Farge's, rival European imports
Why the Choice Still Matters
The distinction between Gothic and Romanesque Revival is not merely an aesthetic preference catalogued in a style guide. It reflects genuine decisions made by specific communities about what kind of spiritual experience their building should create, what heritage they wished to claim, and what the church should say to the street outside it. Irish immigrant parishes in Boston and Lawrence tilted toward Gothic — toward Keely's soaring vertical authority. Italian and some Central European communities more often reached for Romanesque forms that echoed the architecture of the regions they had left.
Neither style "won." The Commonwealth holds outstanding examples of both, and in many cases a single neighborhood holds both simultaneously, which is precisely why walking through places like the South End or the North End with an eye trained to read arches — pointed or round — becomes a kind of archaeology. The stones are still telling the story of who built them and why.
And in Massachusetts, that argument was made by the most influential American architect of the nineteenth century