A Mother Church Built to Announce Itself
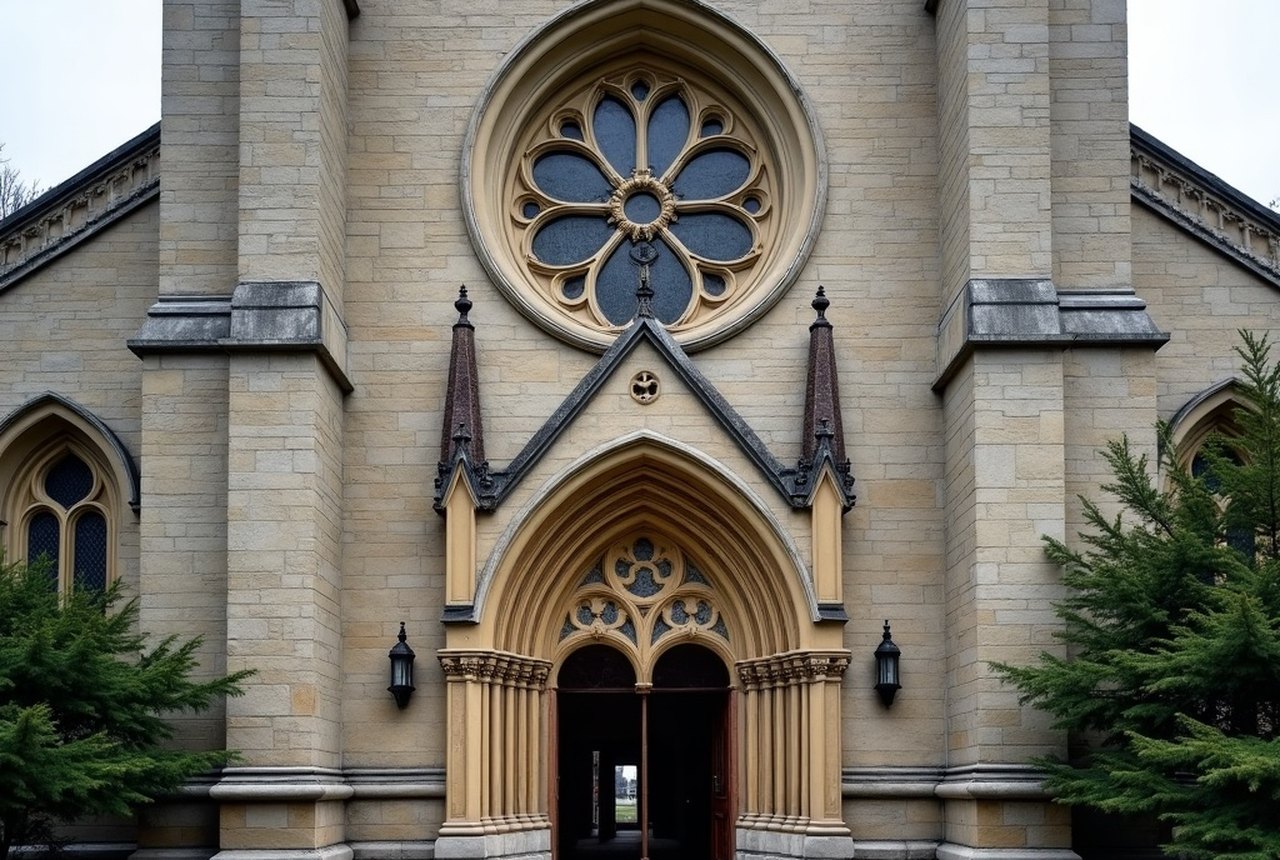
The Cathedral of the Holy Cross rises on Washington Street in Boston's South End, and its exterior — a long, Roxbury puddingstone face blackened over the decades — gives little hint of what waits within. Patrick Charles Keely designed it, completing the building in 1875 after more than a decade of construction. Keely was the most prolific ecclesiastical architect of nineteenth-century America, responsible for hundreds of Catholic churches across the country, and Holy Cross is widely considered his masterpiece. The Roman Catholic Archdiocese of Boston's mother church was conceived at a moment of demographic and institutional confidence: Irish immigration had transformed the Catholic population of Massachusetts, and the diocese needed a building equal to its ambitions.
The numbers alone are sobering. The cathedral stretches roughly 364 feet from end to end, making it one of the longest Gothic Revival churches on the continent. It can accommodate several thousand worshippers. The nave climbs to a height that makes the surrounding South End rowhouses feel provisional by comparison. Keely worked in the Gothic Revival mode — pointed arches, lancet windows, clustered piers — but his handling of scale is less obviously English than it is American: assertive, bold, unafraid of sheer volume.
The Interior: Light, Stone, and the Work of Time
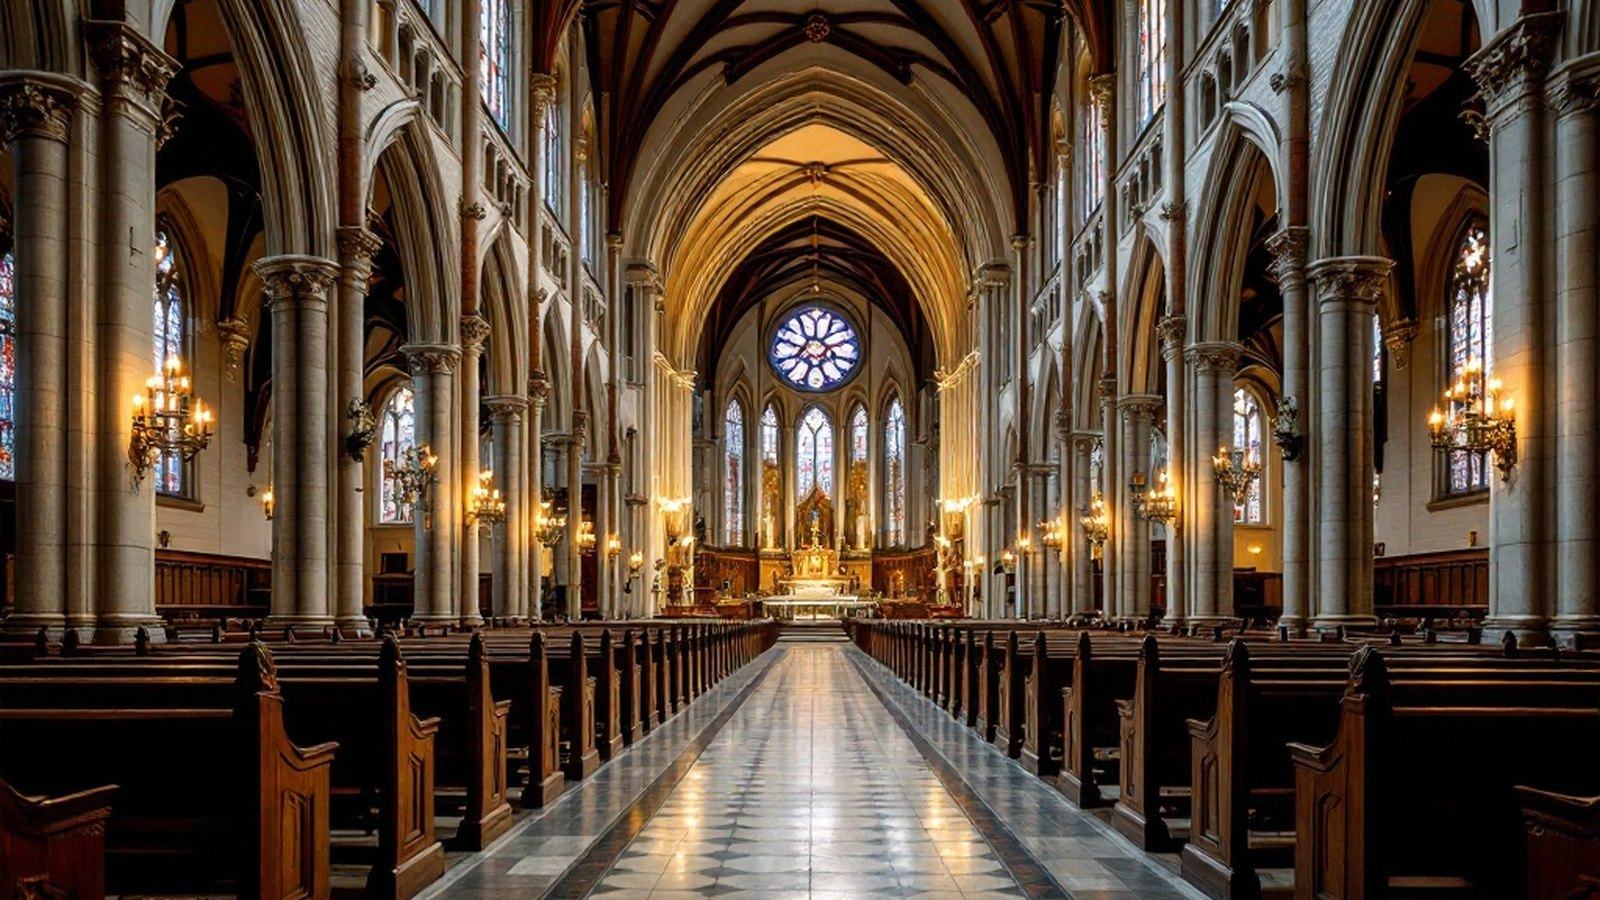
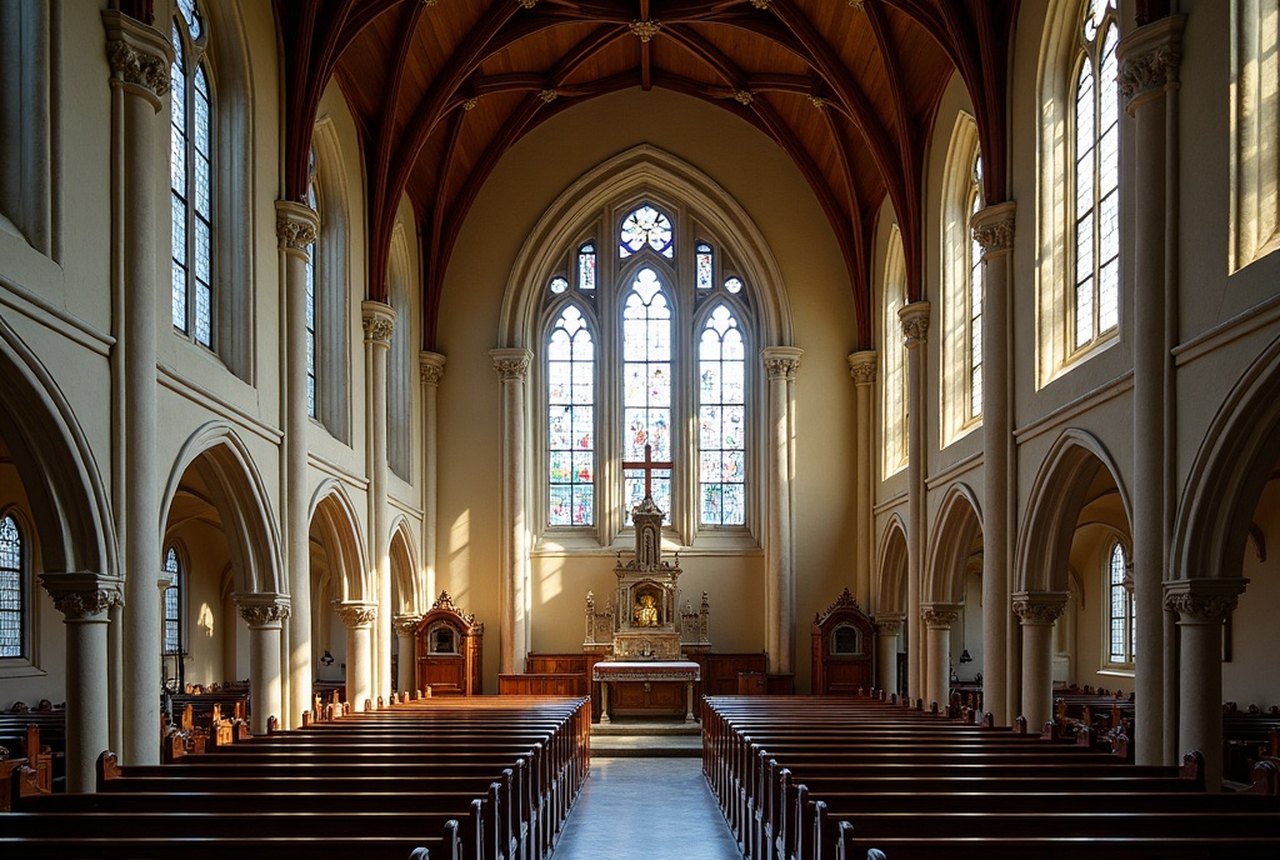
Walk through the west doors and the nave opens ahead with a spatial generosity that can stop a visitor mid-step. The clustered piers march down both sides in rhythmic procession, drawing the eye toward the high altar with a discipline that feels almost musical. The clerestory windows admit light in long, slanted shafts that change quality through the day — cool and grey at morning, warmer and more amber in the afternoon — giving the stone interior a living quality that photographs consistently fail to capture.
The stained glass is among Holy Cross's greatest treasures. The windows were installed over many decades, and their range of styles tells the story of Catholic patronage and artistic taste evolving across the late nineteenth and early twentieth centuries. Several windows in the nave honor immigrant families and parishes whose donations built both the glass and, in a real sense, the church itself. The rose window above the west entrance commands particular attention: its tracery organizes intense color into disciplined geometry, and on a bright morning it throws patterns of blue and red across the stone floor of the narthex.
The high altar and the furnishings of the sanctuary have been modified at various points, as they have in virtually every large Catholic cathedral that survived the liturgical reforms following the Second Vatican Council. What endures is the underlying architectural logic Keely established: the transept arms giving the plan its cruciform shape, the way the crossing opens upward with a sense of compressed height, the stone piers that have been absorbing the prayers and the incense and the ordinary noise of congregational life for a century and a half.
History Written in the Walls
The South End location was chosen partly because the neighborhood, in the 1860s, was home to a large and growing Irish Catholic working population. The cathedral grew with the archdiocese around it, and Archbishop Williams oversaw much of its construction and early life. Over subsequent generations it witnessed the consolidation of Catholic institutional power in Boston — Cathedral High School, associated parish missions, the formal machinery of a major urban diocese — and it became a site of civic as well as religious ceremony.
Visiting Holy Cross today requires some adjustment of expectation. Washington Street is not Copley Square; the building's surroundings are busy and unremarkable, and the exterior does not flatter itself. But this is precisely why the interior rewards those who make the effort. Keely built a cathedral meant to be experienced from within, its grandeur oriented inward, toward the congregation and the liturgy rather than toward the street. The length of the nave, the height of the clerestory, the accumulated weight of the glass — these are not decorative choices but architectural arguments, made in stone and light, about what a community at the edge of its resources was nevertheless capable of building.
The clustered piers march down both sides in rhythmic procession, drawing the eye toward the high altar with a discipline that feels almost musical
- 1860sconstruction begins under Keely's design
- 1875cathedral completed and opened
- Late 19th–early 20th centurystained glass windows installed over successive decades
- Post-Vatican IIsanctuary furnishings modified following liturgical reforms

Washington Street is not Copley Square; the building's surroundings are busy and unremarkable, and the exterior does not flatter itself