The Language of the Floor Plan
Walk through the main doors of any historic Catholic church and you have entered the narthex — the entrance vestibule that historically separated the outside world from the sacred interior. It is a threshold, not a waiting room, and many fine examples in Massachusetts retain original holy-water stoups and devotional sculpture that reward a slow look before you move on.
Ahead lies the nave, the long central hall where the congregation has always gathered. The word derives from the Latin navis — a ship — and the analogy holds: the curved ceiling overhead recalls an inverted hull, carrying its passengers toward the altar. Flanking the nave, lower aisles run parallel, separated from it by rows of piers or columns. In Gothic Revival churches, those piers are typically clustered — multiple shafts bundled together, tapering upward into the ribbed vault.
Look up above the aisle roofline and you will find the clerestory: a band of windows set into the upper nave wall. Their purpose is entirely practical — flooding the central space with light — but the effect, especially in a church with fine stained glass, is quietly transformative.
Chancel, Apse and Transept
Moving east (liturgical east, at least — many Massachusetts churches face other directions), the nave gives way to the chancel, the area around the altar reserved for the clergy and choir. At its far end, the wall typically curves or polygonates outward into the apse: a rounded or polygonal recess that concentrates the building's spiritual focus and often shelters its most important mosaic or window.
Cross the nave at its midpoint and you encounter the arms of the transept — the lateral wings that give a cruciform church its cross-shaped plan when viewed from above. The point where nave, transept and chancel meet is called the crossing, and it is frequently topped by the building's most dramatic feature: a crossing tower or a soaring dome.
Finally, tucked into corners or radiating from the ambulatory behind the high altar, small oratories and side chapels offer intimate spaces within the larger whole — the places where private prayer and public grandeur negotiate their most interesting truce.
With these ten terms in hand — narthex, nave, aisle, clerestory, pier, chancel, apse, transept, crossing, and oratory — no Massachusetts church interior should feel unreadable again.
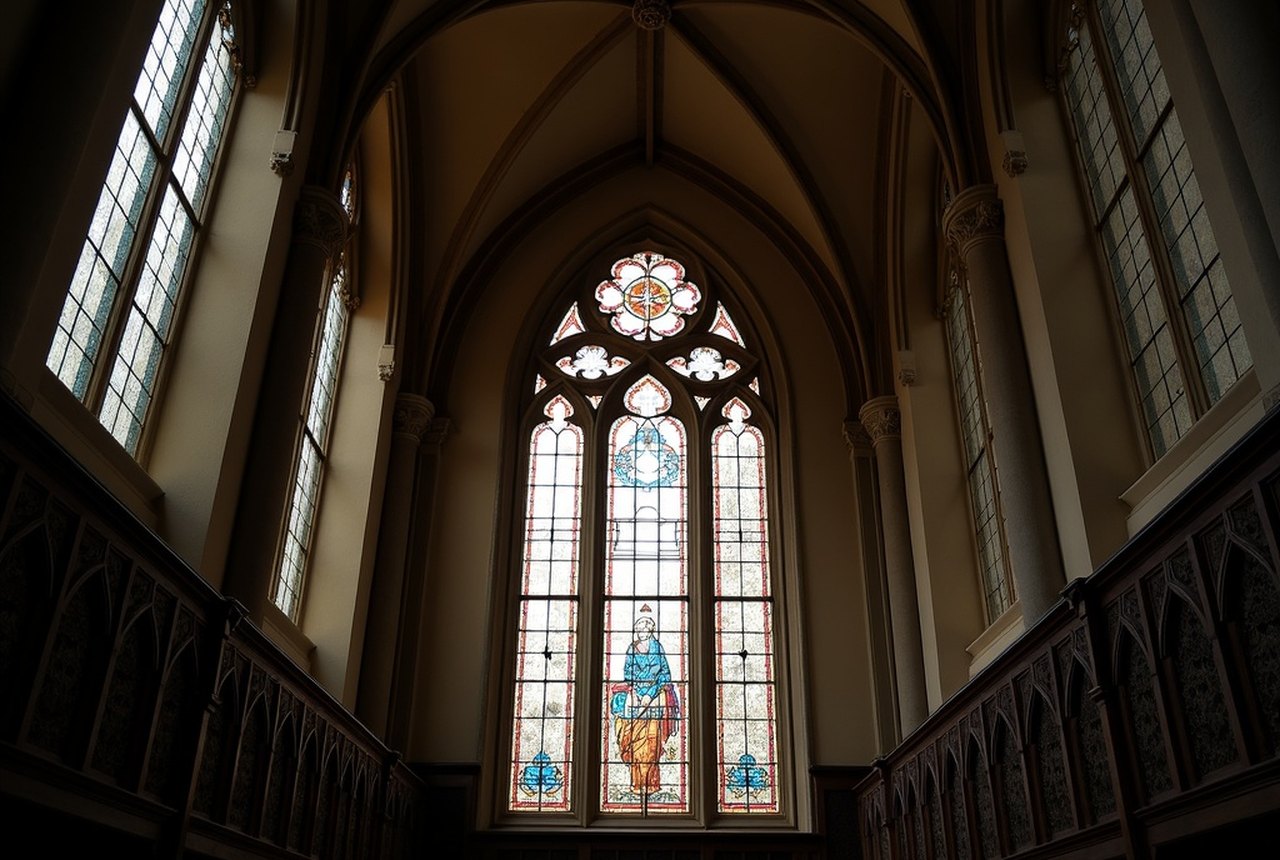
In Gothic Revival churches, those piers are typically clustered — multiple shafts bundled together, tapering upward into the ribbed vault